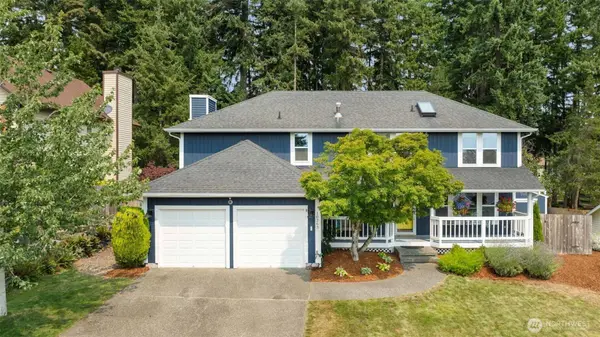
10263 Ashley CIR NW
Silverdale, WA 98383
- 5 Beds
- 2.25 Baths Full Baths: 1 Half Baths: 1
- 2,180 SqFt
- 7,405 Lot Size
- 1988 Year Built
GALLERY
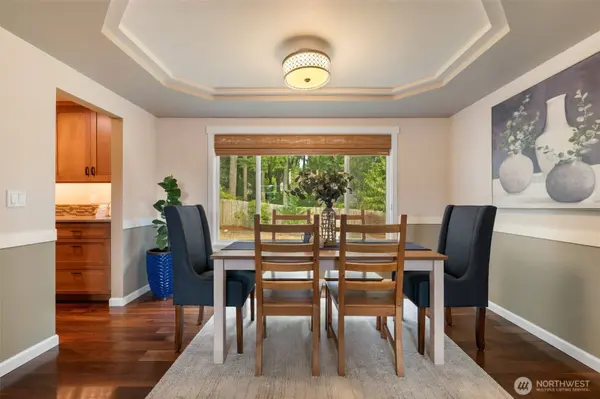
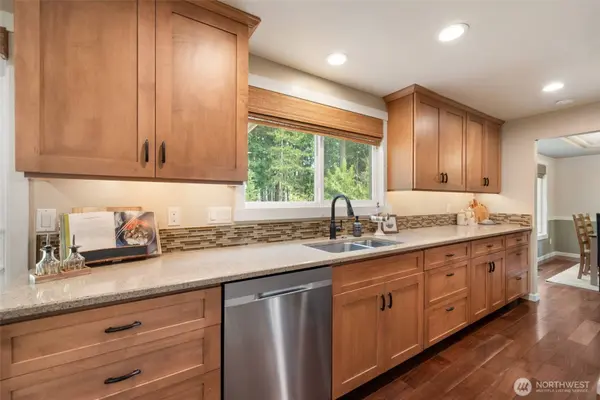
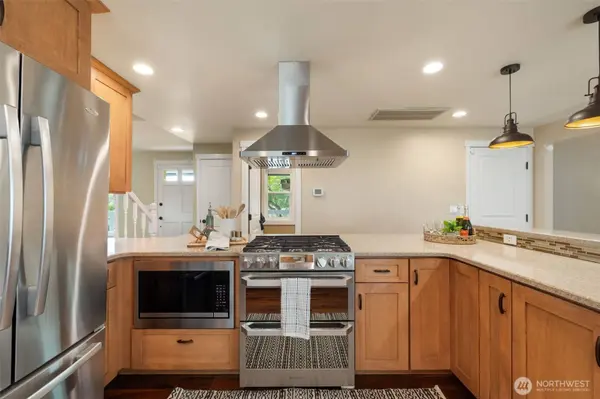
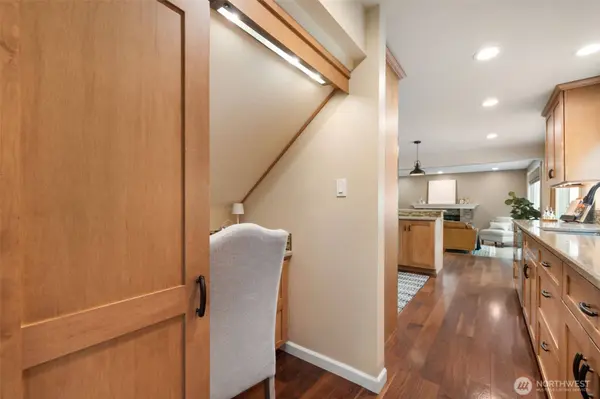
PROPERTY DETAIL
Key Details
Sold Price $665,0001.5%
Property Type Single Family Home
Sub Type Single Family Residence
Listing Status Sold
Purchase Type For Sale
Square Footage 2, 180 sqft
Price per Sqft $305
Subdivision Silverdale
MLS Listing ID 2564096
Sold Date 09/17/26
Style 12 - 2 Story
Bedrooms 5
Full Baths 1
Half Baths 1
HOA Fees $9/ann
Year Built 1988
Annual Tax Amount $5,183
Lot Size 7,405 Sqft
Property Sub-Type Single Family Residence
Location
State WA
County Kitsap
Area 147 - Silverdale
Rooms
Basement None
Building
Lot Description Paved
Story Two
Sewer Sewer Connected
Water Public
Architectural Style Contemporary
New Construction No
Interior
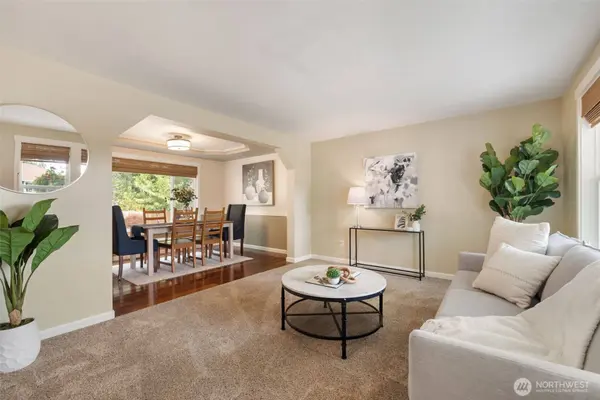
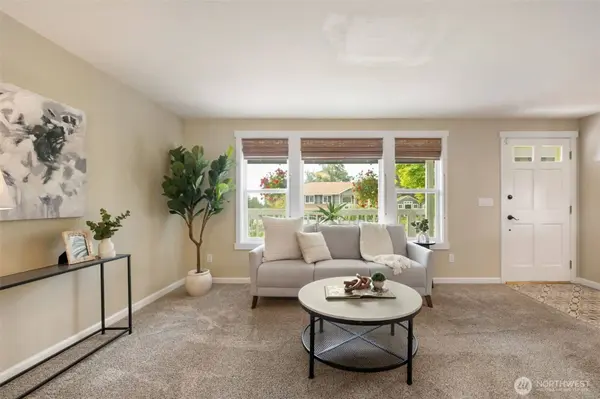
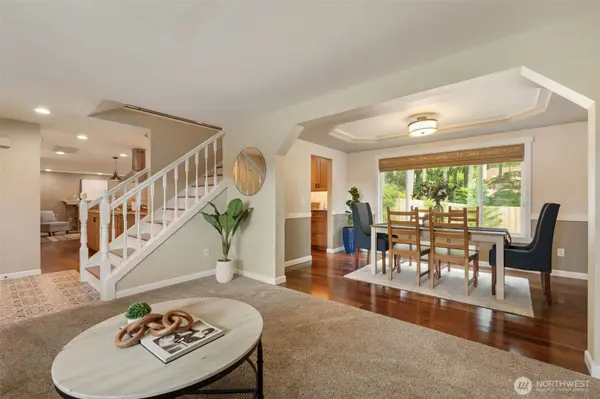
Interior Features Bath Off Primary, Ceiling Fan(s), Dbl Pane/Storm Window, Dining Room, Fireplace, Skylight(s), Walk-In Closet(s), Water Heater
Flooring Hardwood, Laminate, Vinyl Plank
Fireplaces Number 1
Fireplaces Type Gas
Fireplace true
Appliance Dishwasher, Disposal, Microwave, Refrigerator, Stove(s)/Range(s)
Exterior
Exterior Feature Cement Planked, Wood
Community Features CCRs, Playground
Amenities Available Cable TV, Deck, Fenced-Fully, Gas Available, High Speed Internet, Irrigation, Patio
View Y/N No
Roof Type Composition
Garage Yes
Schools
Elementary Schools Buyer To Verify
Middle Schools Buyer To Verify
High Schools Buyer To Verify
School District Central Kitsap #401
Others
HOA Fee Include Common Area Maintenance
Senior Community No
Acceptable Financing Cash, Conventional, FHA, VA Loan
Listing Terms Cash, Conventional, FHA, VA Loan
SIMILAR HOMES FOR SALE
Check for similar Single Family Homes at price around $665,000 in Silverdale,WA

Active
$727,500
9009 Martin AVE NW, Silverdale, WA 98383
Ideal Real Estate • Kimi L. Robertson6 Beds 3.25 Baths 3,380 SqFt
Active
$480,000
11941 Schold RD NW, Silverdale, WA 98383
LPT Realty LLC • Joseph Stone5 Beds 1 Bath 1,905 SqFt
Pending
$650,000
8115 Berry Ridge LN NW, Silverdale, WA 98383
Goldhouse Realty • DJ Gee4 Beds 2.5 Baths 2,276 SqFt
CONTACT